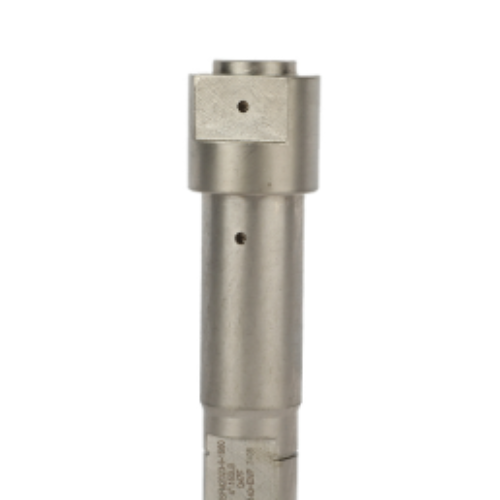


A ball valve bonnet is an important component in certain ball valve designs. It helps enclose internal valve components, provides a connection to the valve body, and may support parts of the stem and sealing arrangement. Its manufacturing quality can affect dimensional compatibility, sealing performance, structural integrity, and the overall reliability of the valve assembly.
For industrial applications, ball valve bonnets must meet specific requirements for material properties, dimensions, pressure ratings, and operating conditions. Manufacturers therefore need to control each stage of production, from raw material selection and forming to precision machining and final inspection.
Understanding how ball valve bonnets are manufactured and quality tested helps engineers, distributors, and purchasing teams evaluate suppliers and select components suitable for their applications.

The manufacturing process begins with selecting materials that meet the component’s design specifications. Common materials include stainless steel, carbon steel, and alloy steel. The appropriate grade depends on the working medium, operating pressure, temperature, corrosion exposure, and applicable industry standards.
Stainless steel may be selected for applications requiring corrosion resistance, while carbon steel can be suitable for many general industrial services. Alloy steel may be used when particular mechanical or temperature requirements apply.
Before production, manufacturers should verify material grades, dimensions, and surface conditions. Depending on the project requirements, material certificates, chemical composition records, and mechanical property reports may also be reviewed.
Proper material control helps prevent incorrect grades, inconsistent material properties, and compatibility issues in the finished component. For critical applications, traceability systems can connect raw materials with production batches and inspection records.
After material selection, the manufacturer produces a blank that provides the basic shape of the bonnet. The forming method depends on the component’s geometry, material, production volume, and performance requirements.
Forging uses compressive force to shape heated or otherwise suitable metal stock. Forged components can offer favorable mechanical properties and may be preferred for certain demanding pressure-containing applications, depending on the material, forging process, and subsequent heat treatment.
Casting involves pouring molten metal into a mold to create the required basic shape. It can accommodate more complex geometries and may be suitable for designs where casting offers manufacturing or economic advantages.
Not every ball valve bonnet is manufactured using both methods. The manufacturer selects the process according to the approved design and relevant specifications.
After forming, the blank may undergo cleaning, preliminary dimensional checks, and other inspections to identify visible defects or deviations before further processing.
Depending on the material and manufacturing route, heat treatment may be required to achieve the specified mechanical properties or improve material uniformity.
Heat treatment can include processes such as normalizing, quenching and tempering, or solution treatment, depending on the alloy and applicable specification. The appropriate process must be determined by the material requirements rather than applied universally to every bonnet.
Manufacturers should control relevant process parameters, including temperature, holding time, and cooling conditions. When required, hardness testing and mechanical property verification help confirm that the material meets the specified requirements.
Proper heat treatment can improve the suitability of the component for its intended service conditions. Incorrect processing, however, may result in unsuitable hardness, reduced toughness, distortion, or other material-related problems.
Once the blank meets the required preliminary conditions, it moves to machining. CNC machining is commonly used to produce the dimensions and interfaces needed for accurate assembly.
Depending on the design, machining operations may include turning, milling, drilling, boring, and thread cutting. These processes create features such as the bonnet-to-body connection, sealing surfaces, mounting interfaces, and other specified geometries.
Dimensional accuracy is particularly important at mating surfaces. If the bonnet does not match the valve body, assembly difficulties, uneven gasket compression, or sealing problems may occur.
Manufacturers may use CNC equipment, dedicated fixtures, and defined inspection procedures to maintain consistency across production batches. Critical dimensions and tolerances should be established by the component drawing and applicable design requirements.
For customized ball valve bonnets, machining programs and inspection plans should be based on approved drawings. This helps ensure that the finished component matches the intended valve configuration.
Surface condition can influence corrosion resistance, assembly quality, and sealing performance. After machining, the bonnet may require deburring, cleaning, polishing, or other surface treatments specified for the material and application.
Machined edges should be free from unwanted burrs that could interfere with assembly or damage adjacent components. Sealing surfaces require particular attention because scratches, dents, or other defects may affect the performance of the joint.
Stainless steel components may undergo suitable cleaning or passivation when required by the material specification and application. Other materials may require protective coatings or corrosion-control treatments, depending on their intended service environment.
The selected finishing process should be compatible with the base material and should not compromise critical dimensions or sealing surfaces.
Dimensional inspection verifies that the manufactured bonnet conforms to the approved drawing and can be assembled with the corresponding valve components.
Common inspection items include overall dimensions, connection interfaces, bore sizes, thread specifications where applicable, and the geometry of sealing surfaces. Critical tolerances should be checked using suitable measuring instruments.
Depending on the production requirements, manufacturers may use calipers, micrometers, height gauges, thread gauges, coordinate measuring machines, or dedicated inspection fixtures.
Inspection frequency can vary according to component complexity, production volume, quality requirements, and the manufacturer’s control plan. First-article inspection and in-process checks can help identify deviations before they affect larger production batches.
Accurate dimensional inspection reduces the risk of assembly problems, component mismatch, and inconsistent product quality.
Visual inspection is an important part of quality control. Inspectors check for visible cracks, dents, corrosion, machining defects, surface damage, and other conditions that could affect component suitability.
Additional non-destructive testing may be required depending on the material, manufacturing process, component design, and applicable standards.
Common methods include:
Liquid penetrant testing: Helps identify surface-breaking discontinuities in suitable nonporous materials.
Magnetic particle testing: Detects certain surface and near-surface discontinuities in ferromagnetic materials.
Ultrasonic testing: Can identify internal discontinuities in suitable materials and geometries.
Radiographic testing: Uses X-rays or gamma rays to examine internal features, particularly where casting inspection requirements apply.
Not every bonnet requires every testing method. The manufacturer should select appropriate methods according to the inspection plan, acceptance criteria, and relevant specifications.
These inspections help identify defects that may not be visible during routine dimensional checks.
Pressure and sealing tests are important when verifying the performance of a ball valve, but the test method depends on whether the bonnet is being inspected as an individual component or as part of a complete valve assembly.
A standalone bonnet generally cannot demonstrate the sealing performance of the assembled valve by itself. Its material, dimensions, and visible condition may be inspected independently, while pressure-containing and leakage performance are usually evaluated through specified tests on the assembled valve or an appropriate test configuration.
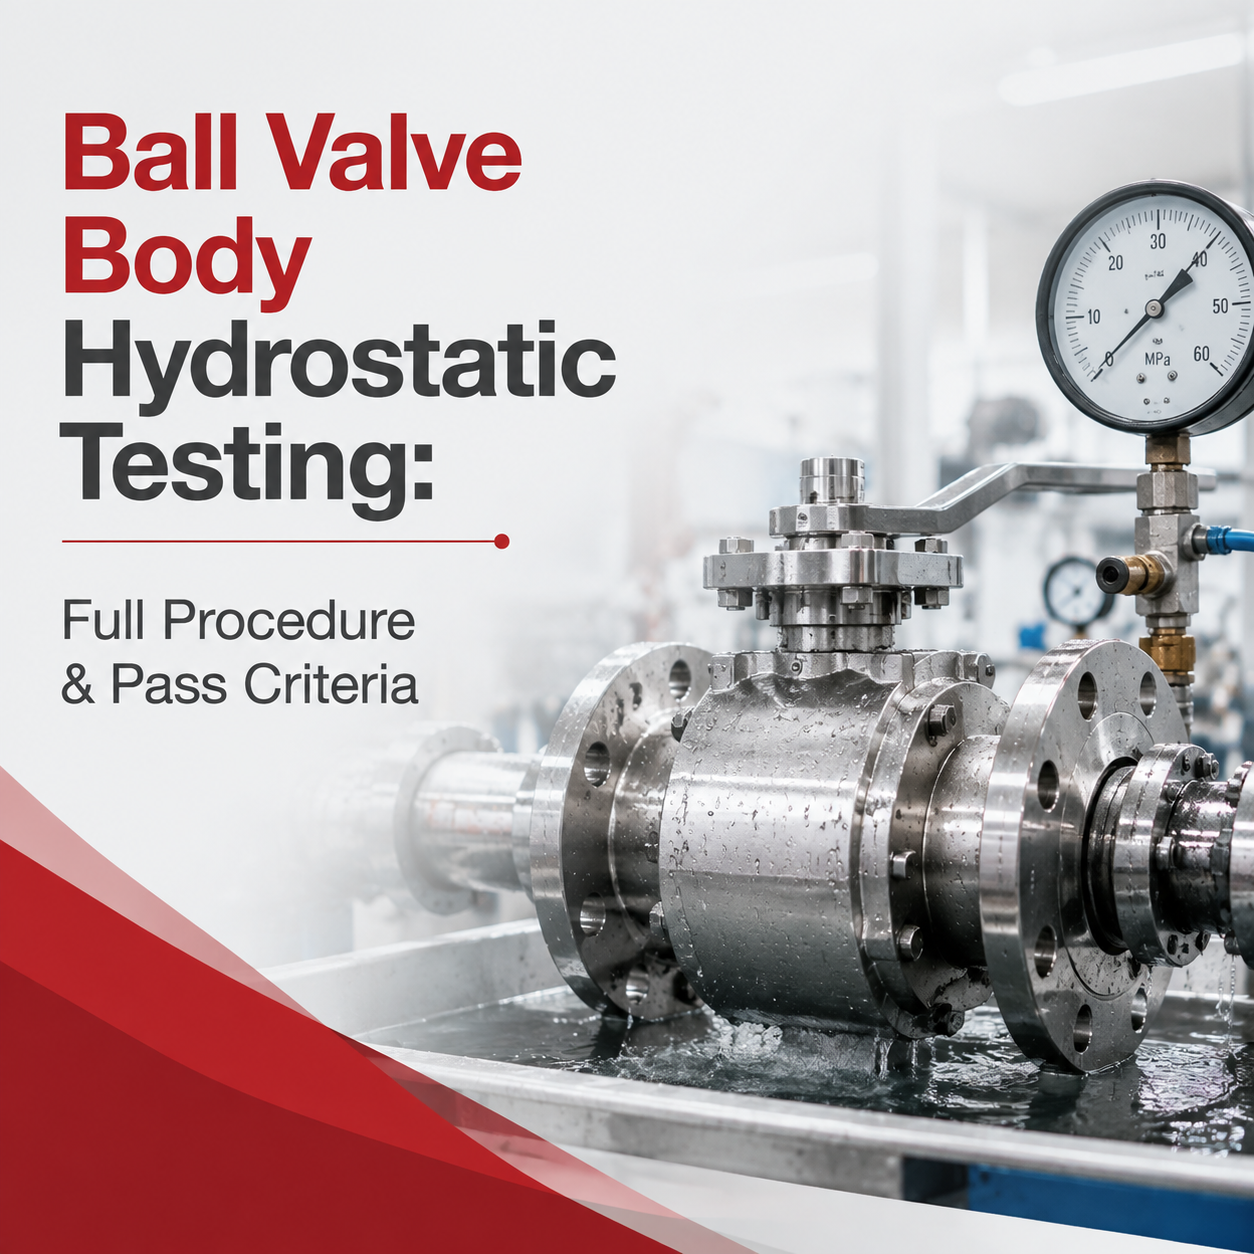
For complete ball valves, relevant testing may include shell-pressure tests, seat-leakage tests, and other checks required by the applicable valve standard or purchase specification. The bonnet-to-body joint must be properly assembled and included in the relevant test arrangement when its integrity is being evaluated.
Test pressure, duration, medium, acceptance criteria, and safety precautions should follow the governing standard and approved procedure. Manufacturers should not apply a universal test pressure to every valve because requirements vary by design, rating, and standard.
Documented test results provide evidence that the tested assembly meets its specified acceptance criteria.
Before shipment, the manufacturer should complete the required final inspection and confirm that the bonnet meets the approved specifications.
Final checks may include dimensional verification, surface condition, identification markings, material traceability, and review of production or inspection records. For customized components, the inspection results should be compared with the approved drawings and purchase requirements.
Depending on the customer’s needs, documentation may include material certificates, dimensional inspection reports, non-destructive testing reports, and applicable valve test records.
Clear documentation helps purchasing teams verify product conformity and supports quality management throughout the supply chain. Traceability is particularly important when components are used in regulated industries or critical process systems.
A reliable manufacturer should be able to explain its quality-control process and identify which inspections and records are included with the supplied component.
Manufacturing equipment alone does not guarantee consistent quality. Buyers should evaluate a supplier’s ability to control materials, production processes, dimensional tolerances, and inspection requirements.
When comparing manufacturers, consider the following factors:
Material control and traceability: Confirm that the supplier can provide the required material grades and supporting documentation.
Manufacturing capabilities: Check whether the manufacturer has suitable forging, casting, CNC machining, and finishing capabilities for the component design.
Inspection procedures: Ask how critical dimensions, surface conditions, and potential material defects are evaluated.
Testing capabilities: Confirm which inspections and tests are performed by the manufacturer and which are handled by qualified external laboratories or testing providers.
Customization and technical support: Ensure the supplier can work with approved drawings, special materials, specified tolerances, and application-specific requirements.
Production consistency: Review how the manufacturer controls repeat orders, identifies nonconforming products, and maintains inspection records.
Choosing a supplier based on verifiable manufacturing and quality-control capabilities helps reduce procurement risks and improves confidence in component compatibility.
The manufacturing of a ball valve bonnet typically involves raw material selection, forging or casting where applicable, heat treatment when required, precision machining, surface finishing, and a series of quality inspections. Depending on the design and application, additional non-destructive testing and assembled-valve pressure or leakage tests may also be necessary.
Each stage contributes to the finished component’s dimensional accuracy, material suitability, and compatibility with the valve assembly. Manufacturers must follow approved drawings, applicable standards, and defined inspection procedures rather than relying on a single final check.
For industrial buyers, understanding these manufacturing and testing processes makes it easier to evaluate suppliers, review quality documentation, and select ball valve bonnets that meet specific operating requirements.
1. How are ball valve bonnets manufactured?
Ball valve bonnets are typically manufactured through a process involving raw material selection, forging or casting where applicable, heat treatment if required, CNC machining, surface finishing, and dimensional inspection. The exact process depends on the bonnet design, material, and application requirements.
2. What materials are commonly used to manufacture ball valve bonnets?
Common materials include stainless steel, carbon steel, and alloy steel. Material selection depends on operating pressure, temperature, corrosion resistance, mechanical strength, and compatibility with the working medium.
3. Why is CNC machining important in ball valve bonnet manufacturing?
CNC machining helps achieve accurate dimensions, consistent tolerances, and precise connection interfaces. These characteristics are important for proper assembly, compatibility with the valve body, and reliable sealing performance.
4. How is the quality of a ball valve bonnet tested?
Quality checks may include visual inspection, dimensional measurement, material verification, hardness testing, and non-destructive testing when required. Pressure and leakage tests are generally performed on the assembled valve according to the applicable standards and specifications.
5. What non-destructive testing methods are used for ball valve bonnets?
Common methods include liquid penetrant testing, magnetic particle testing, ultrasonic testing, and radiographic testing. The appropriate method depends on the material, manufacturing process, component geometry, and inspection requirements.


 Optimized by Seraphinite Accelerator